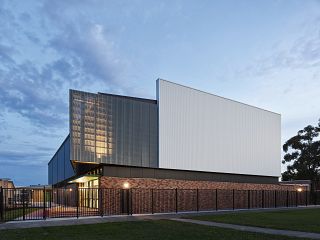
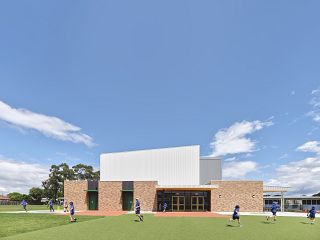
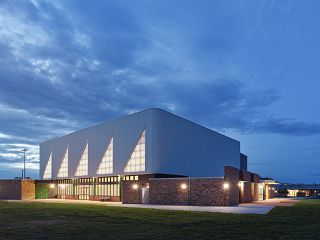
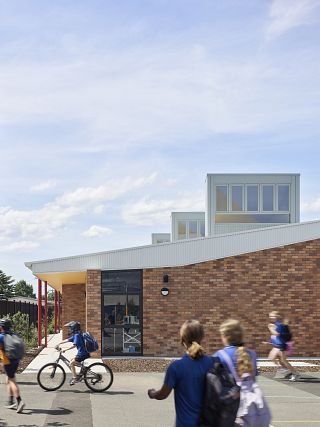
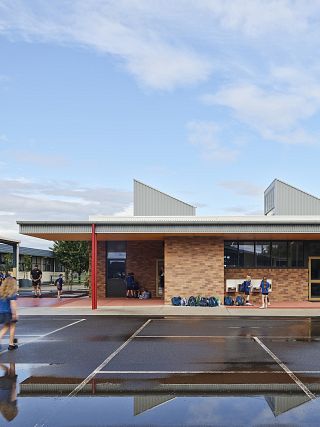
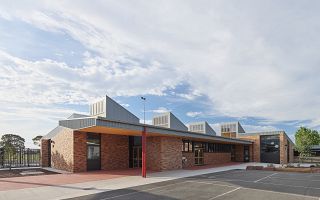
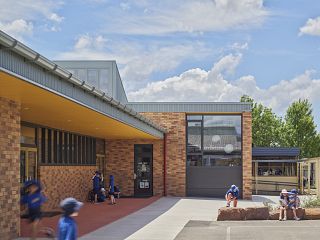
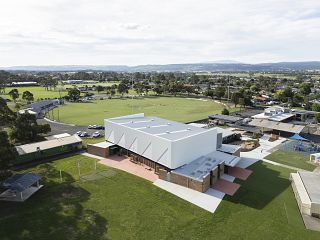
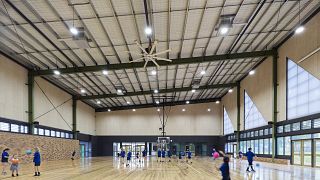
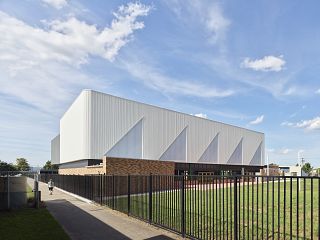
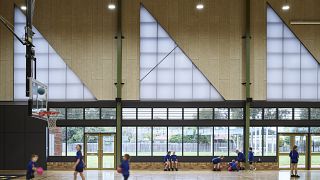
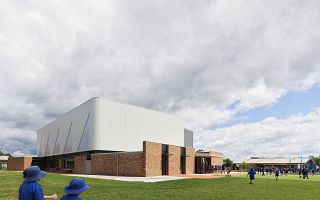
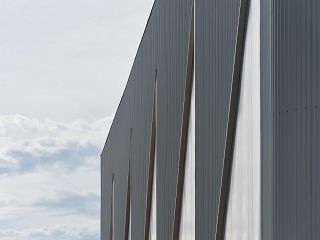
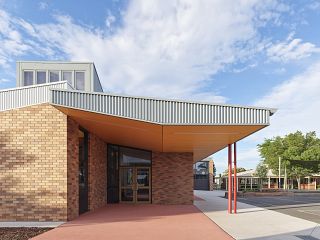
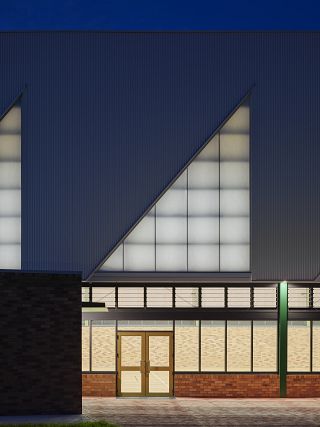
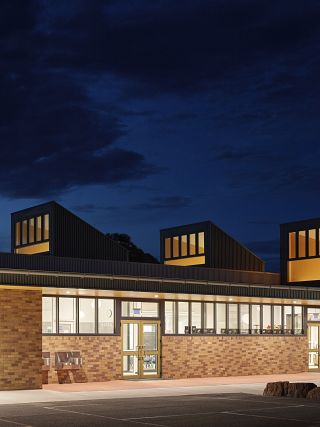
Stage 1 of the School’s ambitious masterplan realises a vision of architectural clarity and purposeful place-making. The scope introduces two new buildings—a competition-grade Gymnasium with integrated ancillary spaces including a Canteen, and a Learning Facility comprising four highly flexible learning environments supported by staff areas.
The design extends beyond the buildings themselves, with extensive landscape interventions that seamlessly weave the new facilities into the campus fabric. These external spaces create generous play and congregation areas while improving movement and connection across the grounds.
Abundant natural light, spatial flexibility, and crafted materiality elevate the learning and recreational experience, ensuring the facilities inspire students and staff alike. Beyond their functional role, the buildings form a striking and welcoming interface to the wider community, embodying design excellence within a modest budget framework.